Images
Videos
Details
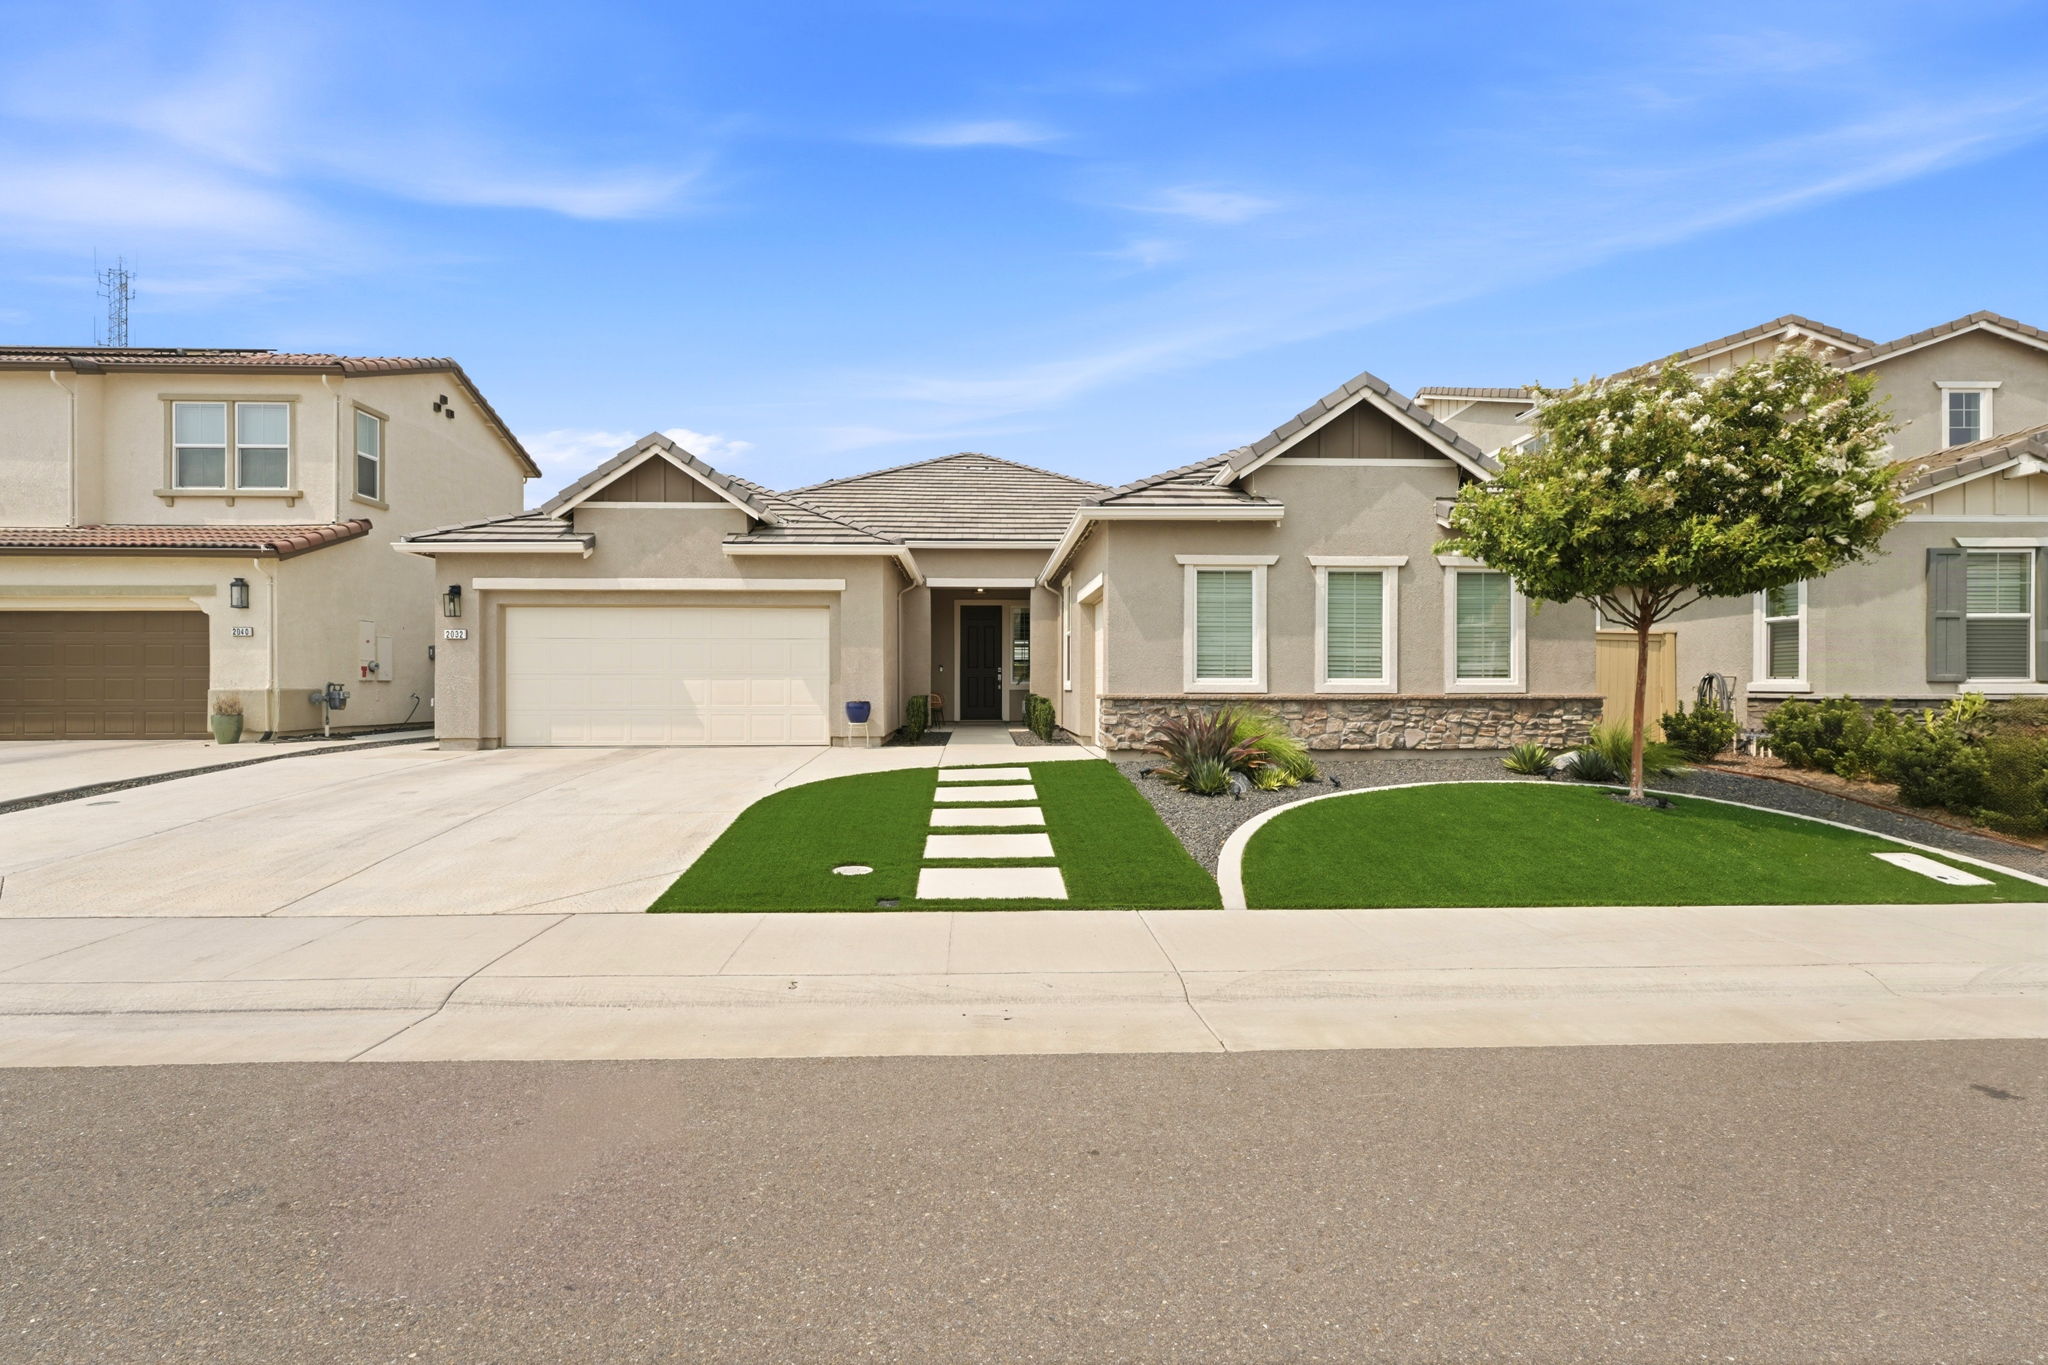
Modern Single-Story Retreat with Resort-Style Backyard Living
This single-story home offers 2,477 square feet of thoughtfully designed living space with 3 bedrooms and 3 bathrooms behind a low-maintenance front yard featuring artificial turf and a stone walkway. Inside, wide-plank flooring flows through an open concept living area anchored by a chef-ready kitchen with two-tone gray cabinetry, quartz countertops, a farmhouse sink, and a generous island with pendant lighting overhead. The adjacent dining nook and family room enjoy abundant natural light through plantation-shuttered windows and a slider that leads to the backyard. A flexible bonus room works well as a home office or gym, while the primary suite impresses with a spa-like bathroom showcasing a freestanding soaking tub, dual vanity with quartz counters, and a separate glass-enclosed shower. The secondary bedroom offers versatile use for a nursery or child's room. Outside, the backyard delivers true resort appeal with a covered patio, artificial turf lawn, and a wood pergola perfect for entertaining. Schedule your private showing today to experience this home in person.
AB-723 Compliance Page: Premium Bundle
Contact
Feel free to contact us for more details!

